
From Manual Sorting to Automated Inspection:
How Industrial Cameras Detect Rubber Seal Defects
From Manual Sorting to Automated Inspection: How Industrial Cameras Detect Rubber Seal Defects
Introduction
Rubber seals are small components, yet their quality directly affects the sealing performance, reliability, and service life of final products. O-rings, gaskets, rubber rings, and molded rubber components are widely used in automotive systems, hydraulic and pneumatic equipment, medical devices, industrial machinery, pumps, valves, and other applications.
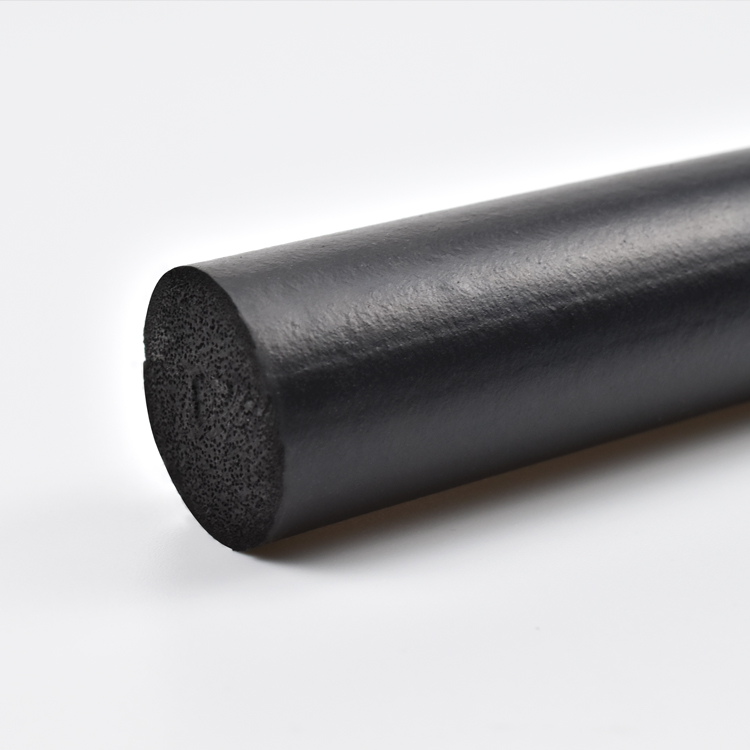
During production, manufacturers must identify defects such as flash, burrs, cracks, cuts, tears, missing material, contamination, deformation, and dimensional errors. Traditionally, many inspections rely on manual sorting. Operators visually examine rubber parts, turn them over, compare them with reference samples, and sometimes use gauges or measuring tools to verify dimensions.
For low-volume production, manual inspection may be practical. However, as production speed increases, part counts grow, and defect requirements become stricter, manual inspection faces a fundamental limitation: a person can observe a rubber seal but cannot continuously convert every visual characteristic into consistent, measurable, traceable digital data.
This is where industrial cameras become essential.
An industrial camera for rubber inspection does more than take a photograph. Under controlled lighting, lens, and exposure conditions, it captures the contour, edges, surface characteristics, and other visual information of the rubber component. Machine vision software then processes the image for dimensional measurement, defect detection, classification, and automatic OK/NG decisions.
The difference is therefore not simply: Human inspection is slow, while machine vision is fast.
The more important difference is: Manual inspection depends on human observation, whereas industrial camera inspection converts physical product characteristics into consistent digital image data that a machine can measure and analyze.
This distinction is especially important for automated rubber seal inspection, where quality decisions may depend on defects that are small, irregular, difficult to quantify, or distributed around the entire component.
1. What Is Rubber Seal Inspection?
Rubber seal inspection refers to the process of checking rubber sealing components for appearance defects, dimensional errors, molding problems, and other quality issues before they are assembled or shipped.
A complete rubber seal inspection system may include:
- Lighting
- Industrial camera
- Lens
- Image acquisition hardware
- Machine vision software
- Measurement tools
- Defect detection algorithms
- PLC or automation controller
- Reject mechanism
The industrial camera sits at a critical point in this system because it provides the image data used by subsequent inspection processes.
A typical automated rubber inspection workflow can be described as:
Rubber seal → positioning → lighting → lens imaging → industrial camera → digital image → image processing → measurement/defect detection → OK/NG decision
This means the camera is not an isolated component. It is the connection between the physical product and the digital inspection system.
For an automated rubber seal inspection application, the system may need to detect both visible defects and geometric characteristics.
| Inspection requirement | Typical inspection content |
|---|---|
| Surface inspection | Cracks, cuts, contamination |
| Molding inspection | Flash, burrs, missing material |
| Dimensional inspection | Inner diameter, outer diameter, thickness |
| Shape inspection | Roundness, deformation |
| Position inspection | Concentricity, edge position |
| Final classification | OK / NG |
2. Manual Inspection vs. Automated Rubber Inspection
Manual inspection is not necessarily unsuitable for every rubber product. It can be useful for low-volume production, sampling inspection, prototype development, and products with relatively simple quality requirements.
The problem appears when the inspection task becomes repetitive and quantitative. An operator may be able to look at one O-ring and determine whether it appears normal. But inspecting thousands of nearly identical parts requires the operator to repeatedly make the same decision.
The comparison becomes more obvious when multiple inspection requirements are involved.
| Requirement | Manual sorting | Industrial camera + machine vision |
|---|---|---|
| Visual appearance | Human observation | Digital image acquisition |
| Flash detection | Visual judgment | Image-based contour analysis |
| Crack detection | Visual observation | Image processing |
| Inner diameter | Manual gauge/measurement | Image-based measurement |
| Outer diameter | Manual measurement | Image-based measurement |
| Roundness | Difficult to quantify visually | Contour calculation |
| Concentricity | Difficult to judge consistently | Geometric analysis |
| High-speed production | Limited by operator | Continuous image acquisition |
| Inspection consistency | Operator dependent | Defined imaging parameters |
| Data recording | Usually manual | Can be automatically recorded |
| OK/NG sorting | Manual | Automated |
The key point is not that humans cannot see defects. The key point is that industrial cameras provide repeatable image acquisition.
Once the same product is captured under controlled conditions, the software can compare edges, dimensions, shapes, and surface features using defined inspection criteria.
3. Why Human Inspection Can Miss Rubber Seal Defects
3.1 Small Defects
Some rubber defects are visually small and may only occupy a limited area of the component. For example, a small flash along an O-ring edge may not significantly change the overall appearance of the part. However, if the defect affects the sealing surface, it can become a quality concern.
A rubber flash detection application therefore requires sufficient image detail around the edge. Similarly, rubber burr inspection may require the system to distinguish a small unwanted projection from the normal contour of the rubber component. The industrial camera determines how much image information is actually available for this analysis.
4. Cracks, Cuts and Tears
Rubber materials can develop different types of surface damage during molding, trimming, handling, transportation, or assembly. Typical examples include:
- Rubber crack detection
- Rubber cut detection
- Rubber tear detection
Manual inspection depends heavily on viewing angle, lighting, and operator attention. A crack may become much easier to see under one lighting direction than another. A shallow cut may have very little contrast against a dark rubber surface.
This is why camera selection cannot be separated from lighting and lens selection. For a rubber surface defect detection application, the objective is not simply to choose a high-resolution camera. The entire imaging chain must provide enough contrast and detail for the target defect. The industrial camera captures this information frame by frame, creating a consistent input for the vision algorithm.
5. Missing Material, Voids and Incomplete Molding
Molding-related problems can also affect rubber components. A production line may need to identify:
- Missing material
- Incomplete molding
- Local voids
- Edge deformation
- Uneven geometry
A rubber void detection process can use image contrast or contour information to identify abnormal areas. Similarly, rubber missing material detection can compare the expected contour of the component with the actual captured contour.
This is another situation where an industrial camera becomes more than an image-recording device. The camera creates a digital representation of the physical component. The software can then compare that representation with predefined dimensions, contours, or reference models.
6. O-Ring Inspection Is More Than Surface Inspection
O-rings are among the most common rubber sealing components, but their inspection requirements are not limited to surface defects. An O-ring inspection application may need to evaluate:
- Inner diameter
- Outer diameter
- Cross-section thickness
- Roundness
- Concentricity
- Deformation
- Surface condition
- Flash and burrs
This makes O-ring inspection camera selection particularly important. For an O-ring vision inspection system, the camera needs to capture enough information about the complete ring geometry.
A properly designed O-ring inspection system can therefore combine appearance inspection with dimensional measurement. This is difficult to achieve through simple visual sorting because dimensional information must ultimately be extracted from image geometry.
7. O-Ring Dimensional Inspection
Dimensional inspection is one of the strongest examples of the difference between human observation and machine vision. An O-ring dimensional inspection process may include:
- O-ring inner diameter inspection
- O-ring outer diameter inspection
- O-ring thickness inspection
- O-ring roundness inspection
- O-ring concentricity inspection
A human operator can visually identify whether an O-ring looks obviously deformed. But “looks normal” is not the same as a numerical measurement.
With image-based inspection, the system can identify edges and calculate geometric characteristics based on the captured image. This is the basis of rubber seal dimensional measurement and rubber seal diameter inspection.
The industrial camera therefore acts as the first measurement interface. If the captured edge is blurred, distorted, underexposed, overexposed, or insufficiently resolved, the subsequent dimensional calculation may also be affected.
8. How Industrial Cameras Turn Rubber Seals into Measurable Data
This is the most important part of the entire inspection process. Consider a rubber ring placed in front of a camera.
To a human operator, it is simply a physical object. To a machine vision system, the same object becomes:
Pixels → Edges → Contours → Coordinates → Dimensions → Inspection Result
The industrial camera is responsible for acquiring those pixels.
For example, imagine a camera viewing a 50 mm-wide field with a 2448-pixel horizontal resolution. The theoretical horizontal pixel density would be:
2448 ÷ 50 ≈ 49 pixels/mm
A 0.1 mm feature would therefore occupy approximately:
0.1 × 49 ≈ 4.9 pixels
This is only an illustrative calculation. Actual inspection capability depends on the lens, optical distortion, lighting, working distance, sensor characteristics, image processing, and the defect itself.
But the principle is important: if a target defect occupies too few pixels, there may simply not be enough image information for reliable detection. This is why camera resolution is not merely a specification on a product page. It can directly affect what the inspection system is capable of seeing.
9. High-Resolution Cameras for Small Rubber Defects
A high-resolution camera for rubber inspection becomes particularly useful when the target defect is small relative to the field of view. However, higher resolution alone does not automatically guarantee better inspection.
The camera should be selected together with:
- Field of view
- Lens focal length
- Working distance
- Sensor size
- Pixel size
- Lighting
- Required inspection speed
For example, using a very high-resolution sensor while covering an excessively large field of view may still leave a small defect represented by only a few pixels. Conversely, narrowing the field of view can increase the pixel density available for the target area.
This is why a machine vision camera for seal inspection should be selected according to the actual inspection task rather than simply choosing the camera with the largest megapixel number.
10. Why Global Shutter Matters for Moving Rubber Seals
When rubber seals are inspected while moving on a production line, motion becomes another imaging challenge. A global shutter camera for rubber inspection captures the image exposure for the frame in a way that is well suited to machine vision applications involving moving objects.
If the product moves significantly during image acquisition, unwanted geometric distortion can make edge-based inspection more difficult. For applications such as:
- High-speed sorting
- Conveyor inspection
- Automated feeding
- Continuous rubber seal inspection
camera exposure and shutter characteristics should therefore be considered alongside resolution.
A high-speed camera for O-ring inspection should not be evaluated only by frame rate. The complete system needs to achieve sufficient image quality at the required production speed.
11. Area Scan Camera or Multi-Camera Inspection?
For many rubber components, an area scan camera for rubber inspection can capture the complete product in a single view. This approach can work well when:
- The seal can be positioned consistently
- The complete inspection surface is visible
- The required resolution can be achieved within the field of view
However, some O-rings and molded rubber seals have surfaces that are difficult to inspect from one direction. In these cases, a multi-camera O-ring inspection system can capture different sides or angles of the component. For example:
- Camera 1 → top surface
- Camera 2 → inner/side profile
- Camera 3 → opposite or additional inspection area
The exact configuration depends on the product geometry and inspection requirements.
12. 360-Degree O-Ring Inspection
A complete 360-degree O-ring inspection is more demanding than a simple top-view inspection. If the product must be checked around its entire circumference, the system needs to ensure that no critical area is hidden from the camera.
Depending on the application, this may be achieved through:
- Multiple cameras
- Controlled product rotation
- Specialized optics
- Multiple imaging stations
The industrial camera is important here because every additional viewing angle generates another set of image data. The system can then combine these images to evaluate the entire component.
This is fundamentally different from an operator quickly looking at the top of an O-ring and deciding that it appears acceptable.
13. GigE and USB3 Cameras for Rubber Inspection
Interface selection becomes important when the inspection system moves from a laboratory setup into an actual production line.
A GigE camera for rubber inspection can be suitable for systems where cable distance, industrial networking, and multi-camera deployment are important considerations. GigE Vision-based systems can also be useful when cameras need to be integrated into a larger industrial network.
A USB3 camera for rubber inspection, on the other hand, can be attractive for compact inspection equipment where high-speed USB connectivity and a relatively straightforward connection are preferred.
The right choice depends on the machine architecture. This is why how to choose a machine vision camera interface should be answered according to the complete equipment design rather than choosing an interface based only on theoretical bandwidth.
For multi-camera installations, engineers may also need to consider how to connect multiple GigE cameras, including network architecture, bandwidth, triggering, synchronization, cable distance, and computer-side processing.
14. Lens and Lighting Are Just as Important as the Camera
The industrial camera cannot work alone. A typical inspection chain is:
Lighting → Lens → Industrial Camera → Image Processing
If the lighting cannot make the defect visible, the camera cannot recover information that was never captured. If the lens cannot form a sufficiently sharp image, increasing sensor resolution may not produce the expected improvement.
For dimensional inspection, engineers may use a C-mount camera lens for industrial use and select the focal length according to the required field of view and working distance. A fixed focal length lens for machine vision may be suitable when the camera-to-product geometry remains stable.
For shiny or reflective rubber surfaces, a polarizing filter for machine vision may also be considered to reduce unwanted reflections in suitable applications.
The goal is therefore not: Buy the highest-resolution industrial camera. The goal is: Build an imaging system that provides enough stable, usable information for the inspection algorithm.
15. Monochrome or Color Camera?
For many rubber seal applications, the primary inspection targets are shape, contour, dimensions, and surface contrast rather than color. In these cases, a monochrome camera can be considered because it focuses image information on luminance and contrast.
A color camera may be more appropriate when color differences are themselves part of the quality criteria. The decision between monochrome vs color camera for inspection should therefore be based on the actual defect characteristics.
| Inspection task | Recommendation |
|---|---|
| Dimensional measurement | Monochrome may be sufficient |
| Silhouette inspection | Monochrome may be sufficient |
| Flash detection | Monochrome may be sufficient |
| Color contamination | Color may be required |
| Color marking verification | Color may be required |
The camera should be selected according to the information that needs to be measured.
16. Traditional Vision or AI-Based Inspection?
Traditional machine vision and AI-based inspection can both be used for rubber components. Traditional algorithms may be suitable for relatively stable problems such as:
- Diameter measurement
- Edge detection
- Contour measurement
- Position detection
- Basic presence/absence inspection
AI-based methods may become useful when defect appearance varies significantly and rule-based segmentation is difficult.
However, AI does not eliminate the need for an industrial camera. The opposite is often true: AI inspection still requires image data. The overall relationship remains:
Industrial Camera → Image → Dataset/Processing → AI or Vision Algorithm → Decision
If the image is inconsistent, blurred, poorly exposed, or insufficiently detailed, the downstream algorithm also has less useful information to work with. Therefore, even in AI-based machine vision for rubber inspection, image acquisition remains fundamental.
17. A Typical Automated Rubber Seal Inspection Workflow
A production-line automated O-ring inspection system can be organized into several stages.
- Step 1: Feeding — Rubber seals enter the inspection station through a conveyor, feeder, or mechanical handling system.
- Step 2: Positioning — The product is positioned so that the camera can capture the required inspection area.
- Step 3: Lighting — The lighting system creates contrast between the rubber component and the background or between the defect and the surrounding surface.
- Step 4: Imaging — The industrial camera captures the product. This is the point where the physical product becomes digital image data.
- Step 5: Measurement — The system can perform inner diameter measurement, outer diameter measurement, thickness measurement, roundness analysis, and concentricity analysis.
- Step 6: Defect Detection — The system may check flash, burr, crack, cut, tear, missing material, contamination, and deformation.
- Step 7: Decision — The software compares the measured values and defect results against predefined criteria.
- Step 8: Sorting — The automation system separates accepted and rejected parts.
This process demonstrates why the industrial camera is not simply an accessory. Without image acquisition, there is no image-based measurement. Without image-based measurement, the automated inspection process cannot perform its intended function.
18. Choosing an Industrial Camera for Rubber Seal Inspection
A machine vision camera buying guide for rubber seals should start with the inspection target rather than megapixel count. Engineers should first answer several questions.
- What is the smallest defect? This determines the required image detail.
- What is the field of view? The larger the field of view, the more area needs to be represented by the available pixels.
- Is the product stationary or moving? This affects exposure and shutter requirements.
- What is the production speed? This determines the required frame rate and data throughput.
- Is one view enough? If not, a multi-camera configuration may be required.
- What interface fits the equipment? GigE and USB3 are common choices, but the final selection depends on the machine architecture.
- Does the application require color information? If not, a monochrome camera may be sufficient.
- Which software platform will be used? Compatibility can also be important.
For example, engineers may need a GenICam compatible camera selection or a machine vision camera compatible with Halcon depending on the existing software environment. For custom development, OpenCV camera integration for industrial vision may also be relevant.
19. ROI and Field of View Optimization
Not every application needs to process the entire camera image. A camera ROI (region of interest) setup can restrict image processing to the area that actually matters. For example, if a specific edge of an O-ring is the main inspection target, the system can define an ROI around that region.
However, ROI should not be used to compensate for insufficient optical design. The correct order is:
Define inspection area → determine required field of view → select lens → select camera resolution → configure ROI → optimize image processing
This approach can reduce unnecessary image data while preserving the information needed for inspection.
20. Where MindVision Industrial Cameras Fit into the Inspection Process
For rubber seal applications, the camera should be selected around the inspection requirement rather than treating one camera model as suitable for every application. For example:
- High-resolution inspection — When the target is a small flash, crack, cut, or dimensional feature, the system may require a higher-resolution camera combined with an appropriate field of view and lens.
- High-speed inspection — For conveyor-based production, camera exposure, frame rate, and shutter characteristics become important. A global shutter configuration can be considered for moving products where motion-related image distortion is a concern.
- GigE-based inspection equipment — For larger industrial systems, a GigE camera for rubber inspection can be considered where longer transmission distances and industrial network integration are important.
- USB3-based compact equipment — For compact inspection machines, a USB3 camera for rubber inspection can provide a straightforward high-speed connection.
- Multi-camera inspection — When one camera cannot cover the complete geometry, multiple industrial cameras can be combined to inspect different surfaces or angles.
The key advantage of this approach is flexibility: the camera configuration can be built around the actual rubber component, rather than forcing the inspection task to fit a fixed camera setup.
For MindVision applications, camera selection can therefore be matched to: Resolution + shutter + frame rate + interface + sensor characteristics + lens + field of view + inspection software rather than focusing on one specification alone.
21. A Typical Rubber Seal Inspection Application
Consider a hypothetical production line producing molded rubber O-rings. The production requirement is to inspect every part for:
- Outer diameter
- Inner diameter
- Shape deformation
- Flash
- Surface damage
- Missing material
A manual process would require operators to repeatedly pick up the parts, visually inspect them, and measure selected samples or suspicious parts. An automated solution could instead use controlled positioning and industrial cameras.
The process could be:
Feeding → Positioning → Lighting → Industrial Camera → Image Processing → Dimensional Measurement → Defect Detection → OK/NG Sorting
The camera may acquire a high-resolution image of the O-ring while the software extracts its outer and inner contours. The system can then calculate dimensional parameters and inspect the contour for abnormal projections or missing sections. If a second view is required, another camera can capture the additional inspection area.
This example illustrates an important distinction: the automation system does not simply replace a person's eyes with a camera. It replaces a subjective visual observation process with a repeatable image-data acquisition and analysis process.
22. Common Problems in Rubber Seal Vision Inspection
Because resolution is only one part of the imaging system. Field of view, lens quality, lighting, working distance, focus, exposure, and defect contrast also matter.
Not necessarily. If the inspection focuses on geometry, contour, dimensions, or grayscale contrast, a monochrome camera may be sufficient. Color should be considered when color itself is part of the inspection requirement.
It depends on product geometry and inspection requirements. If all critical areas are visible from one direction, one camera may be sufficient. Otherwise, multiple cameras or multiple imaging positions may be required.
Neither interface is universally better. The appropriate choice depends on transmission distance, camera quantity, machine architecture, bandwidth requirements, and software environment.
AI still requires image data. The camera remains responsible for acquiring the visual information used by the algorithm.
23. Manual Sorting vs. Industrial Camera Inspection: The Fundamental Difference
The comparison can now be summarized in a different way.
Manual inspection asks: “Does this product look acceptable to me?”
An industrial camera-based inspection system asks: “What measurable image information does this product contain, and does it meet the predefined inspection criteria?”
This is a fundamental difference. Human inspection is based on perception and judgment. Industrial camera inspection is based on:
Image acquisition → Measurement → Analysis → Decision
This does not mean that human inspectors have no value. Human expertise remains important for developing inspection standards, validating results, handling abnormal situations, and maintaining production quality.
But when the objective is to inspect every product under repeatable conditions, the industrial camera provides something that human inspection cannot provide at the same scale: Consistent, machine-readable visual data.
24. Rubber Seal Inspection Checklist
Before building a rubber inspection or automated rubber seal inspection system, the following checklist can be used for evaluation.
| Item | Question to confirm |
|---|---|
| Product | O-ring, seal ring, gasket, or custom rubber part? |
| Minimum defect | What is the smallest defect size to be detected? |
| Dimensions | Are inner diameter, outer diameter, and thickness required? |
| Contour | Are roundness and concentricity required? |
| Surface | Are cracks, cuts, and contamination required? |
| Molding | Are flash, missing material, and burrs required? |
| Field of view | Can one view cover the entire product? |
| Resolution | Are there enough pixels to cover the target defect within the current field of view? |
| Motion | Is the product moving during image capture? |
| Shutter | Is a global shutter required? |
| Interface | GigE or USB3? |
| Camera quantity | Single camera or multiple cameras? |
| Lens | Are focal length, working distance, and field of view matched? |
| Lighting | Can the lighting highlight the target defect? |
| Software | Is compatibility with GenICam, Halcon, OpenCV, etc. required? |
| Data | Are inspection results and images required to be saved? |
25. Conclusion
Rubber seal inspection is often described as a simple quality-control task: look at the part, find defects, and separate good products from bad ones. In reality, automated inspection requires much more than visual observation.
A rubber seal may need to be checked for flash, burrs, cracks, cuts, tears, missing material, contamination, deformation, inner diameter, outer diameter, thickness, roundness, and concentricity.
Manual sorting can handle some of these tasks, especially in low-volume or simple inspection environments. But once the requirement becomes continuous, quantitative, high-speed, and repeatable, the inspection process needs reliable image data.
This is where the industrial camera becomes fundamental. The camera is the point where a physical rubber seal becomes digital inspection data.
- Lighting makes the defect visible.
- The lens forms the image.
- The industrial camera captures the image.
- The vision system then analyzes that image to measure dimensions, identify defects, classify products, and make an OK/NG decision.
Therefore, the importance of an industrial camera is not simply that it can inspect products faster than a person. Its deeper value is that it enables the machine vision system to see, capture, measure, and analyze the same product characteristics repeatedly and systematically.
For manufacturers developing an automated rubber inspection, O-ring inspection, or rubber seal inspection system, camera selection should therefore be based on the actual inspection requirements—including resolution, field of view, shutter type, frame rate, interface, lens, lighting, and number of inspection angles.
With suitable industrial imaging equipment, machine vision can transform rubber seal quality control from a largely observation-based process into a measurable and automated inspection workflow.
MindVision provides industrial camera solutions that can be configured for different machine vision requirements, including high-resolution imaging, global shutter applications, GigE and USB3 interfaces, and multi-camera inspection architectures. For different rubber inspection requirements, the appropriate camera, lens, interface, and imaging configuration can be selected according to the actual production environment.
For application consultation, product selection, or technical support, contact:
Email: globalmarket@mindvision.com.cn
Website: https://www.mindvision.ltd/
After-sales technical support is also an important part of deploying an industrial vision system, especially when the camera needs to be integrated into existing production equipment and software.
#MindVision
MindVision Technology Co., Ltd. is a professional domestic industrial camera manufacturer headquartered in Shenzhen, with production centers and R&D bases in Changsha (Hunan) and Wuxi (Jiangsu), employing nearly 300 people. Its product portfolio covers area-scan cameras, line-scan cameras, thermal imaging cameras, and stereo camera modules, with over 100 patents and software copyrights. The company is ISO9001 certified.
For more information or free selection consulting, please visit MindVision's official website or contact the sales team.
We’ll be glad to help you
Please Login
Full Name
Company Name
E-mail*
Country / Region
Your Needs / Application*
Verification code

Get in touch
Name*
E-mail*
Country*
Your Needs / Application*
